

Interiors & layout
Space planning and interior concepts for the living room, dining area, kitchen, bedrooms, and bathrooms.
01 / Project study
Palm Springs, California · Residential
Residential design study
The brief considers a four-bedroom, four-and-a-half-bathroom home in Palm Springs, with a unified approach to interiors, furnishings, lighting, and outdoor living.
Our Projects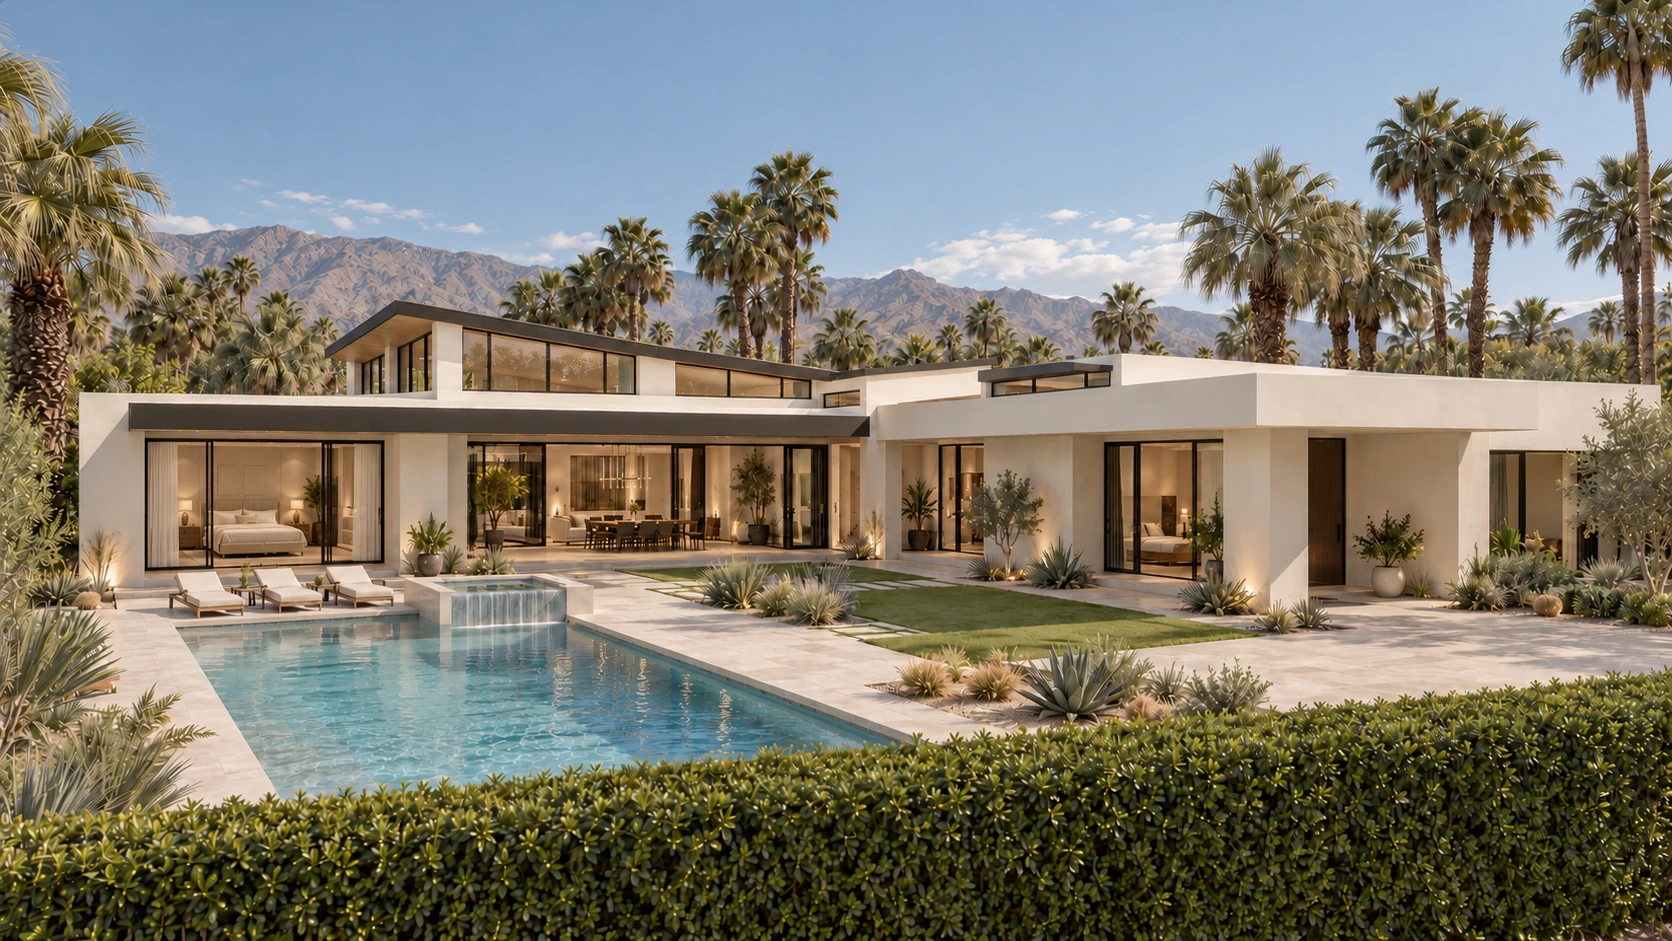
02 / The design brief
The design scope brings concept development and space planning together with finishes, furniture, and lighting. Three-dimensional studies are part of the process, allowing the relationships between rooms, materials, and objects to be explored before installation.
Space planning and interior concepts for the living room, dining area, kitchen, bedrooms, and bathrooms.
Furniture, décor, finishes, and material selections developed as a connected scheme, supported by sourcing and visual studies.
Lighting concepts and outdoor furnishing studies that consider how the home is experienced inside and beyond its walls.
03 / Private consultation
Share the house, the ambition, and the details that matter. We will shape the next chapter together.